
Kitchen renovation / A considered next chapter
Keep what works. Change what doesn’t.
A renovation does not always start with removing everything. It starts with understanding the room you already have and the reasons it no longer works for you.
01
Look at the whole kitchen first.
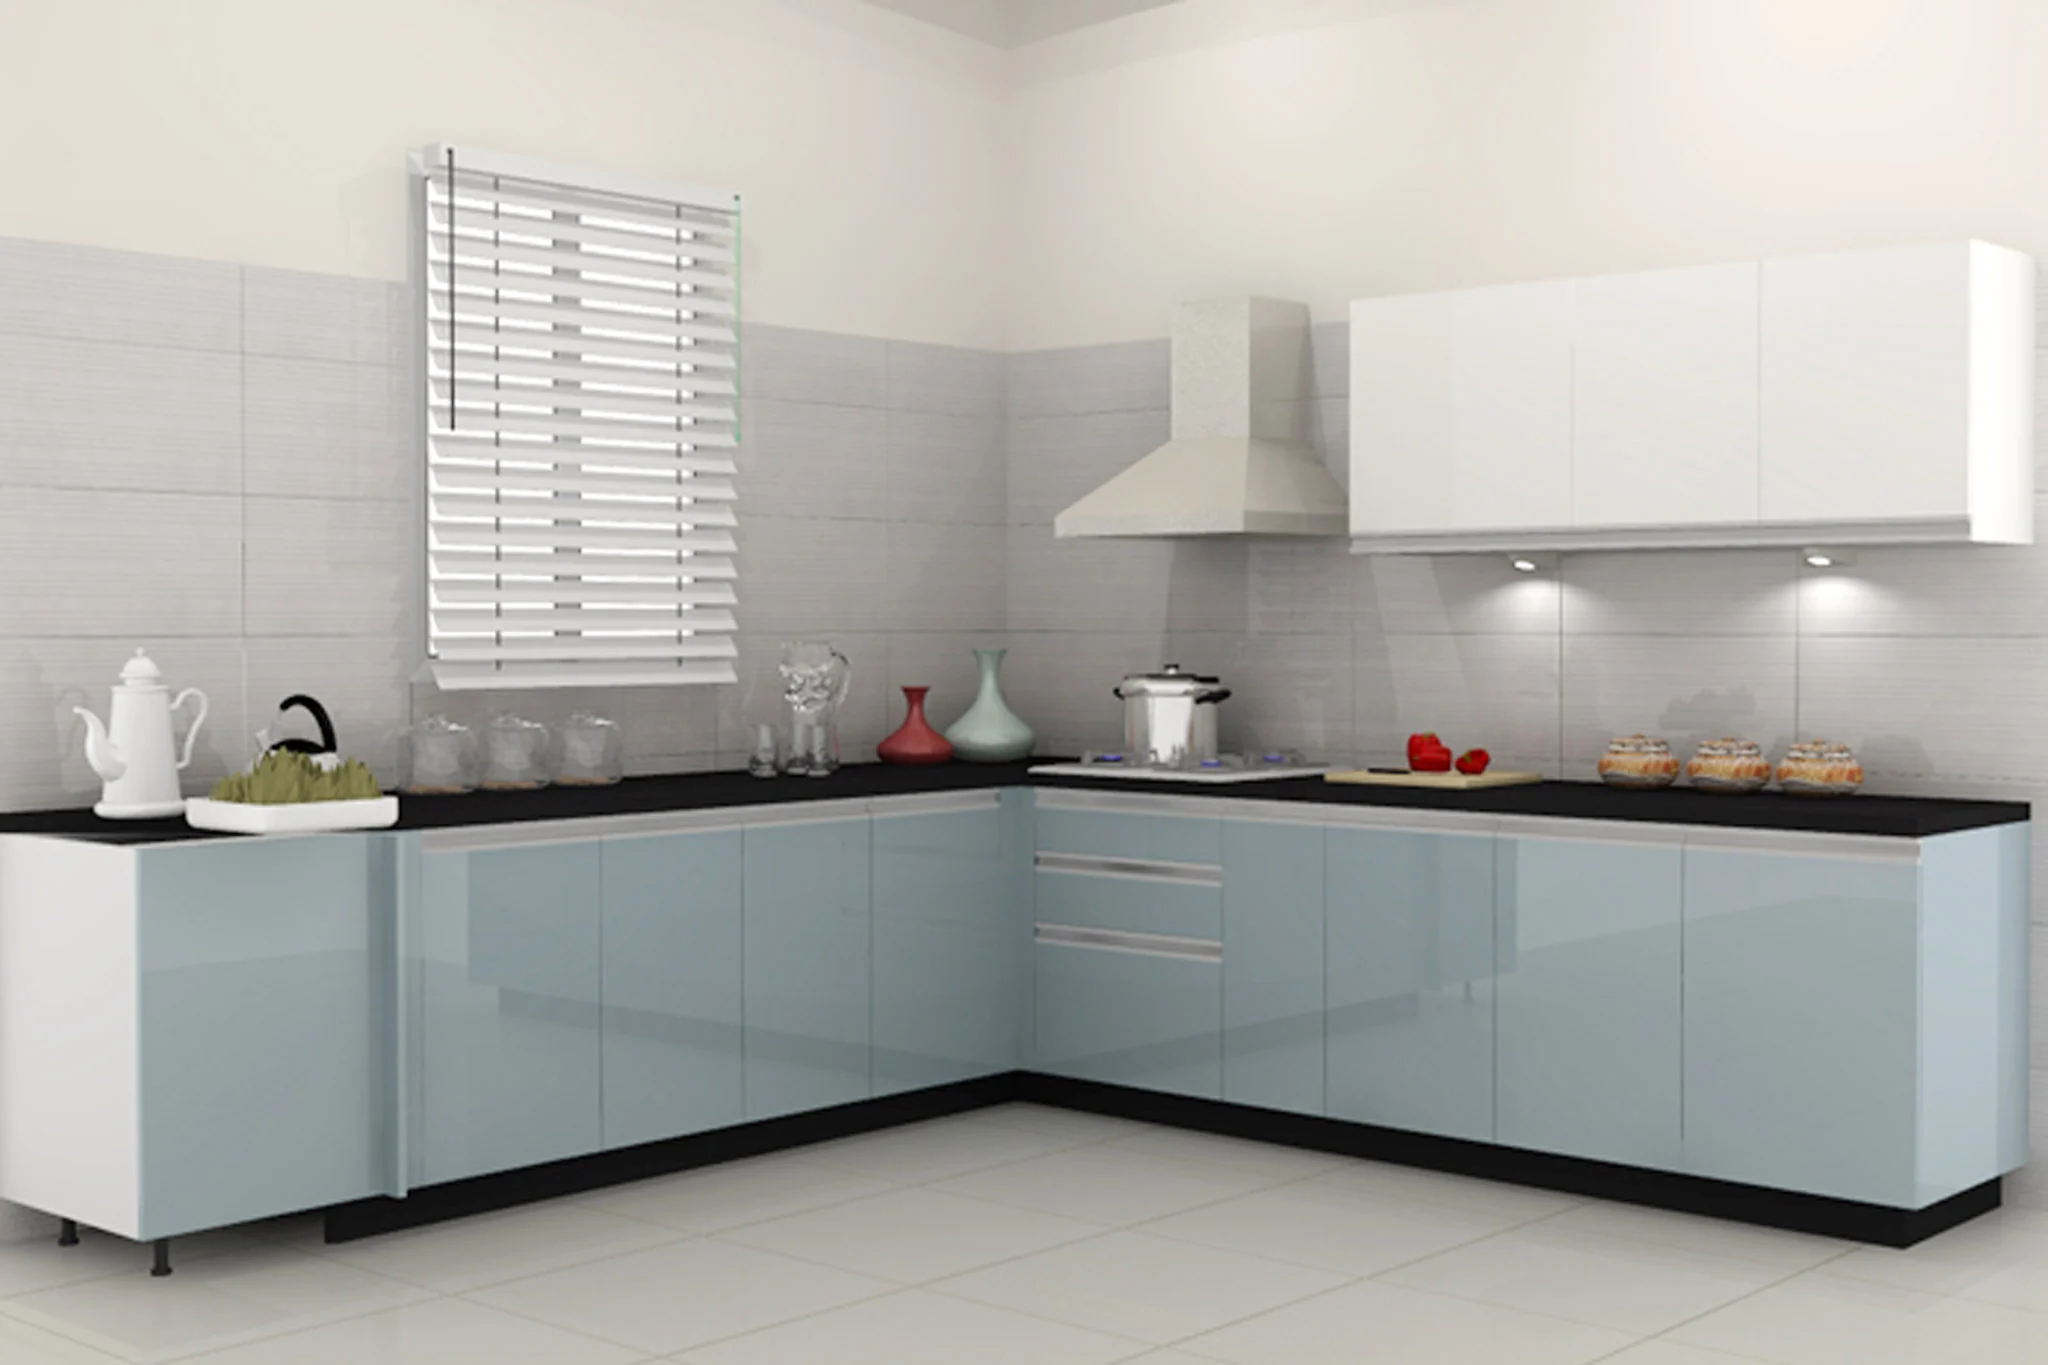
Share photographs of the cabinets, worktop, sink, appliances and the parts causing problems. Identify what feels awkward, what is worn and what you would prefer to keep. The condition of the existing structure and fittings will shape the options.
02
Separate a refresh from a rebuild.
Replacing a fitting is a different job from changing a worktop or moving a sink. A new layout can also bring plumbing, electrical and civil-work requirements. Agree which changes are necessary before deciding on the new furniture.
- Items to retain, subject to condition and compatibility
- Cabinetry or fittings that need replacement
- Changes to worktops and appliance positions
- Preparation work required before installation
03
Give every task an owner.
When preparation work is needed, discuss the contractor arrangements alongside the kitchen installation. Confirm who handles removal, plumbing, electrical work, surfaces and waste clearance. The quotation should make the boundary between preparation and kitchen installation easy to understand.
04
Plan for life during the work.
Talk through access, protection for the rest of the home and how the household will manage cooking and washing while the kitchen is unavailable. Timing depends on the agreed scope, site readiness and product availability. Ask for the sequence in writing before work begins.
A little clarity
Before we begin.
Can I keep my existing appliances?
Possibly. Share the make, model, dimensions and condition of each item. Retention depends on suitability for the new layout and the relevant installation requirements.
Will everything be included in one price?
Do not assume that. Ask for cabinetry, worktops, appliances, removal and preparation work to be clearly identified, with inclusions and exclusions for your specific project.
Can you assess the kitchen from photographs?
Photographs are useful for the initial discussion. A final plan and quotation may require measurements and an assessment of the site.
Make it yours.
Tell us about the room, the way you use it and what you would like to change.